

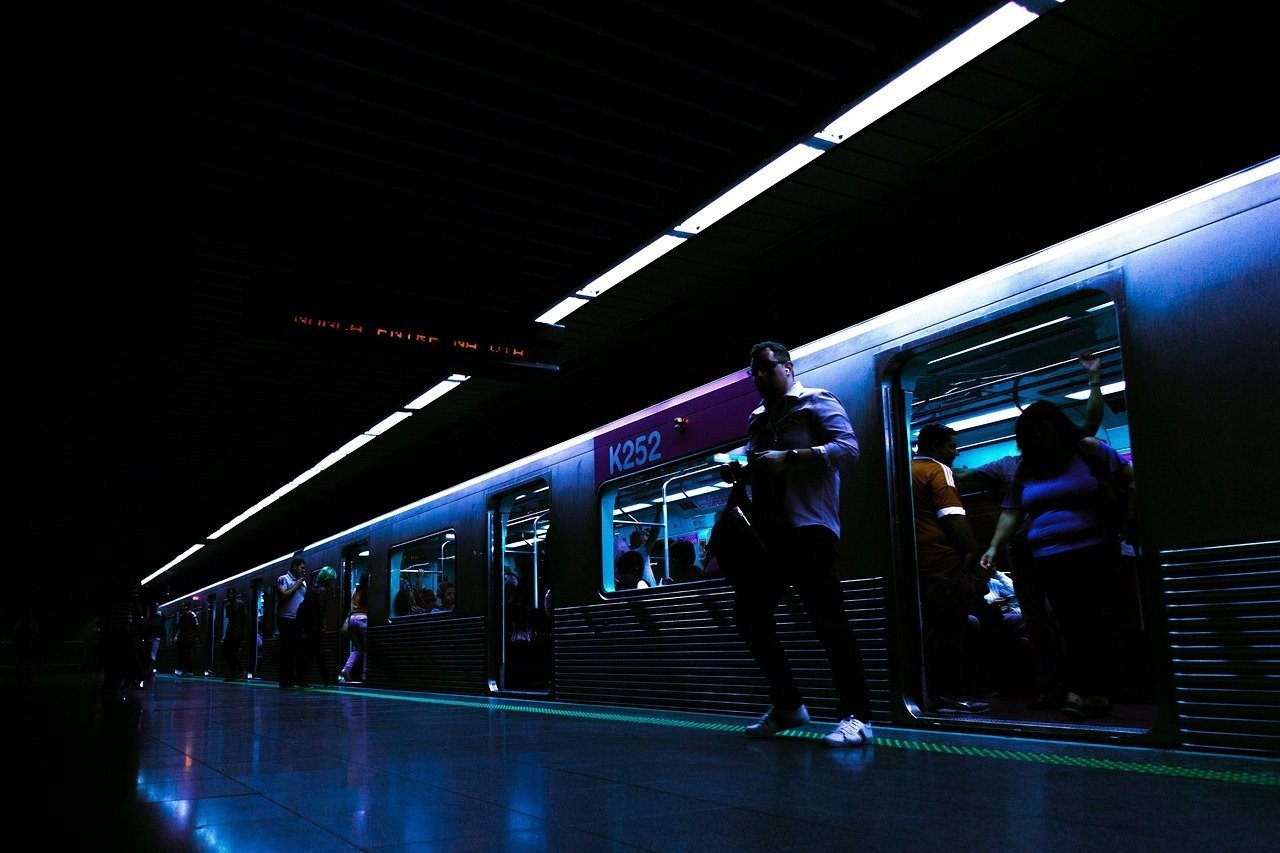
The Cinematic Architectural Space Interior Flux Kontext Prompt provides a sophisticated framework for generating high-end, photorealistic interior design visualizations that leverage the advanced latent space capabilities of the Flux model. By focusing on the interplay between natural light, structural geometry, and material texture, this resource enables architects, interior designers, and digital artists to produce stunning, commercially viable imagery. Whether used for conceptual mood boards, real estate marketing, or high-fidelity architectural rendering, this tool ensures precise control over composition and atmospheric depth. Professionals seeking to streamline their creative workflow will benefit from the prompt’s ability to interpret complex spatial relationships, resulting in trending, high-quality visual content that stands out in competitive digital landscapes. This solution is ideal for those who demand professional-grade aesthetic control and realistic material representation in their AI-generated architectural portfolios and client presentations.
About Prompt
Prompt Type: Text-to-Image
Niche: Architecture & Interior Design
Category: Architectural Visualization
Language: English
Prompt Title: Cinematic Architectural Space Interior Flux Kontext Prompt
Prompt Platforms: Flux.1, Midjourney, Stable Diffusion, Leonardo AI
Target Audience: Architects, Interior Designers, 3D Artists, Real Estate Developers
Skill Level: Advanced
Visual Style: Cinematic Architectural Photography
Optional Notes: Use with high-sampling steps for maximum material detail; prioritize lighting keywords to influence the Flux latent space effectively.
Prompt
Prompt Variations
1. Brutalist Concrete Sanctuary: Focus on raw, exposed concrete textures, dramatic high-contrast chiaroscuro lighting, harsh geometric shadows, and a cold, monochromatic color palette with steel accents, 35mm lens, sharp architectural focus.
2. Biophilic Tropical Penthouse: Incorporate lush indoor vertical gardens, dappled sunlight filtering through large monstera leaves, natural stone surfaces, bamboo furniture, warm humid atmosphere, macro focus on foliage textures, 50mm lens.
3. Futuristic Cyber-Minimalist Suite: Sleek metallic surfaces, integrated neon strip lighting in cool blue and violet, glass partitions, minimalist high-tech furniture, clean sharp edges, soft bokeh background, 24mm lens, cinematic sci-fi atmosphere.
4. Scandinavian Hygge Loft: Soft diffused morning light, light oak wood tones, layered wool and linen textures, fireplace with subtle embers, cozy and inviting mood, shallow depth of field, 35mm lens, warm color grade.
5. Art Deco Grand Hall: Opulent materials, marble flooring with geometric patterns, brass and gold fixtures, velvet curtains, dramatic chandelier lighting, symmetrical composition, regal atmosphere, 24mm wide-angle lens, rich color depth.
Negative Prompt
Expert Usage Tips
Adjust the focal length keyword (e.g., 24mm vs 85mm) to drastically shift between expansive spatial views and intimate architectural detail shots.
Modify the ‘Lighting’ section to specific times of day, such as ‘Blue Hour’ or ‘Overcast Diffused Light’, to change the emotional temperature of the space.
Use weight modifiers in compatible models to emphasize specific materials like ‘brushed brass’ or ‘honed marble’ for increased tactile realism.
Incorporate specific designer furniture names or architectural styles (e.g., Bauhaus, Japandi) to refine the interior aesthetic instantly.
Always maintain a consistent aspect ratio setting in your generation tool to ensure the architectural framing remains professional and portfolio-ready.